Updated 6 November 2026: Standards and building-guidance references reviewed, with a system comparison, project checklist and manufacturer-checked panel examples.
What is an evacuation alert system?
An evacuation alert system (EAS) enables the fire and rescue service to activate evacuation warning devices in selected flats or areas of a residential building. It gives firefighters a dedicated means of alerting residents when they decide an evacuation is necessary.
An EAS covered by BS 8629 is separate from the building’s fire detection and fire alarm arrangements. It does not detect smoke or incorporate automatic fire detectors or manual call points. Its control equipment is called evacuation alert control and indicating equipment (EACIE).
For building owners, specifiers and installers, the important questions are which guidance applies, how evacuation alert areas are arranged, how residents will receive the warning and which equipment forms the complete system.
Jump to the system comparison, standards and building guidance, project checklist or panel examples.
How does an evacuation alert system work?
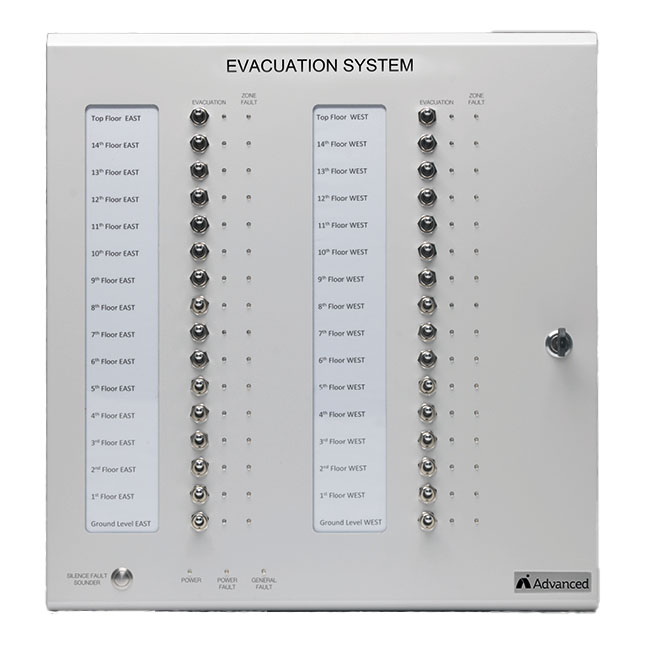
The fire and rescue service accesses the secured control equipment and operates the controls for the required evacuation alert areas. Depending on the design, firefighters can select one area, several areas or the whole building. Clear floor and area labelling helps them identify which controls serve which dwellings.
Sounders provide the evacuation warning within flats. Where needed, the design must include suitable additional alerting arrangements for residents who would not reliably receive an audible signal. C-TEC, for example, documents compatible visual indicators and vibrating pillow pads for its EVAC-ALERT range. The actual devices and their suitability must be confirmed for the system and residents concerned.
This is an alerting function, rather than a two-way conversation with every flat. The system design, fault monitoring, secure access and ongoing maintenance all matter alongside the choice of panel.
Evacuation alerts, fire alarms and refuge communication: the differences
| System | Main purpose | Typical operation | Key distinction |
|---|---|---|---|
| Evacuation alert system to BS 8629 | Allow the fire and rescue service to warn selected residents to evacuate. | Firefighters manually operate the dedicated EACIE controls for the required areas. | It does not provide automatic fire detection or ordinary manual call points. |
| Fire detection and fire alarm system | Detect fire and/or allow a fire alarm to be raised, with warning arranged for the premises. | Automatic detectors and/or manual call points, according to the specified system. | It has a different purpose and design from a dedicated evacuation alert system. |
| Disabled refuge emergency voice communication | Provide communication between a refuge outstation and the control point. | A person uses an outstation to establish two-way speech. | A refuge call is not a building-wide evacuation alert, and an EAS is not a substitute for this communication function. |
The EAS distinction is explained in BSI’s BS 8629 overview. C-TEC’s SigTEL refuge-system information describes the separate two-way speech function.
BS 8629 and building guidance: what applies?
At this review, BSI lists BS 8629:2019+A1:2023 as the current edition. The 2023 amendment updates the original 2019 standard; the standard was not first introduced in October 2023. It covers the design, installation, commissioning and maintenance of evacuation alert systems for fire and rescue service use in buildings containing flats.
A product described as designed to meet BS 8629 does not, by itself, demonstrate that a complete installation meets the code. Equipment selection, system integrity, warning-device provision, installation, commissioning and maintenance also need to be addressed.
| Jurisdiction and source | Evacuation alert provision | Important scope check |
|---|---|---|
| England — Approved Document B, Volume 1, paragraph 15.17 | Recommends an EAS to BS 8629 in blocks of flats, purpose group 1(a), with a top storey over 18 m above ground level. | This is specific to the building type and height measurement. Confirm the applicable edition and transitional arrangements for the building work. |
| Scotland — Domestic Technical Handbook, April 2026, clause 2.14.8 | Recommends an EAS in domestic buildings with a storey more than 18 m above ground level, for fire and rescue service use. | The April 2026 handbook applies to warrants submitted on or after 6 April 2026, and relevant work not requiring a warrant commenced from that date. |
England’s EAS provision formed part of the 2022 changes, which took effect on 1 December 2022, subject to transition arrangements. It should not be presented as a rule for every new building over 18 m. Use the official Approved Document B publication and amendment documents to confirm the guidance relevant to the project.
For Scotland, use the Scottish Government’s April 2026 domestic handbook. The two jurisdictions have separate building standards frameworks; do not automatically extend either summary to Wales or Northern Ireland.
For an existing building, alteration or conversion, establish the applicable duties and guidance through a building-specific assessment. Height alone is not enough to settle the specification or a retrofit decision. Confirm the approach with the responsible fire-safety designer and the relevant building-control or building-standards process.
How EAS fits the building’s fire strategy
BSI expressly explains that BS 8629 is not intended to suggest that the stay-put strategy normally adopted in new blocks of flats is inappropriate. An EAS provides a tool for the fire and rescue service when circumstances require evacuation; installing it does not, by itself, rewrite the building’s fire strategy.
It also does not repair defective compartmentation, cladding or fire doors. Scotland’s handbook specifically warns against using EAS to compensate for construction defects or reductions in other fire precautions. Those issues require their own assessment and remedial work.
Residents need clear information about the building’s arrangements and what its evacuation warning means. This specification guide does not replace the building’s emergency instructions or directions from the fire and rescue service.
Evacuation alert system project checklist
Before choosing a panel, assemble a brief that covers the complete installation:
- Confirm the project scope. Record the jurisdiction, building use, storey heights, proposed work and relevant application or warrant dates.
- Agree the fire strategy and alert areas. Provide floor plans, flat numbers and the required area-to-control mapping, with clear, consistent labelling.
- Specify firefighter access and security. Confirm the control location, protective enclosure, access arrangements and appropriate keys with the relevant parties.
- Assess how every resident receives the warning. Include audibility and any additional compatible devices needed for Deaf or hard-of-hearing residents.
- Select compatible system components. List the EACIE, devices, interfaces and any network equipment approved for the proposed design. Similar-looking products or protocol names do not establish interchangeability.
- Calculate loops, circuits and power. Check the actual supplied configuration, device loading, standby requirements, cable design, fault monitoring and system integrity.
- Confirm the complete order. Identify separately supplied cabinets, loop cards, batteries, interfaces and accessories; a panel photograph is not a bill of materials.
- Plan commissioning and records. Agree verification of alert-area mapping, warning coverage and faults, with drawings, certification and handover information.
- Arrange maintenance from handover. Allocate responsibility for inspections, tests, servicing, fault reporting, records and access to flats.
Manufacturer-checked evacuation alert panel examples
These are two different manufacturers’ ranges, with different configurations and associated components. Choose against the project design and a confirmed bill of materials. Neither buying card represents a complete installed system.
C-TEC EVAC-ALERT — EAP2/8/CA/CHASSIS
C-TEC identifies this exact model as an 8-zone, 2-loop chassis with a 5 A power supply, using its CAST protocol. It supports the manufacturer’s specified evacuation alert devices, with toggle switches and LED indications for firefighter operation.
The chassis requires the separate EAPBOX GERDA cabinet. Confirm the correct area-specific security-key arrangements and all other required components when ordering. The manufacturer’s illustrated cabinet-and-panel assembly should not be taken to mean the cabinet is included with the chassis SKU.
Read the C-TEC EVAC-ALERT manufacturer datasheet hosted on Huvo.
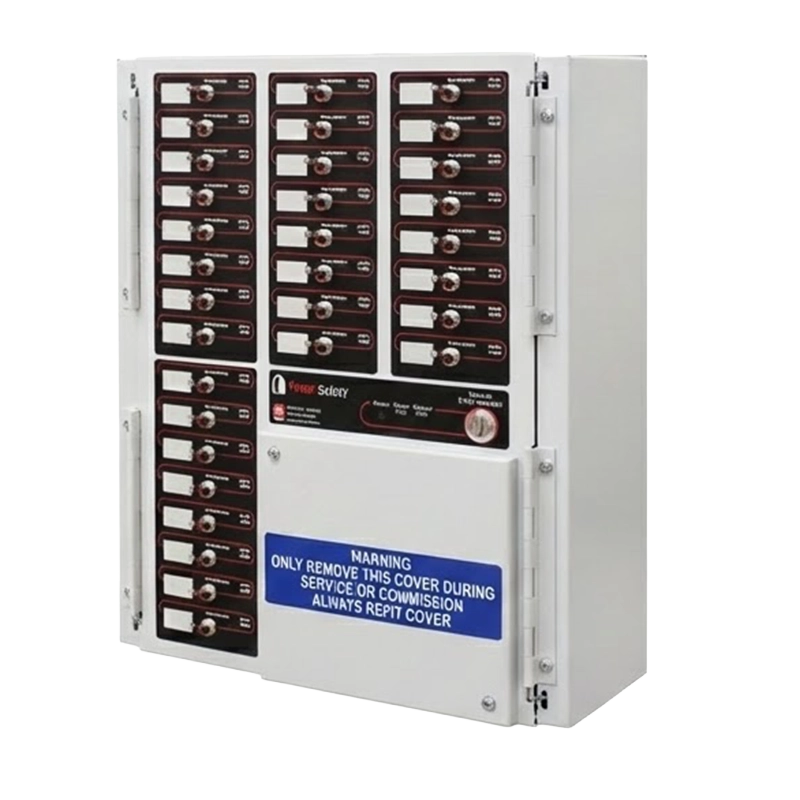
Advanced EvacGo — 8, 16, 24 or 32 evacuation alert areas
Advanced offers these panel configurations with one loop card supplied, expandable to four loops by adding the required cards. For example, SP-8629-08 is the 8-area version; the corresponding /FT version includes the designated fault-tolerant network card. Select the alert-area and network-card options for the actual specification.
Include the separate SP-8629-BX GERDA outer enclosure in the order for these controller configurations. Advanced’s September 2026 datasheet explicitly lists it separately. Do not assume “1–4 loop” means four loop cards are fitted, or that an outer cabinet shown in an illustration is included in the controller price.
Read the September 2026 EvacGo manufacturer datasheet hosted on Huvo.
Maintenance and keeping the system ready
BS 8629 covers maintenance as well as installation. Agree the inspection, testing and servicing arrangements with the competent maintenance provider, using the applicable standard and current manufacturer instructions. Include access to dwellings, management of faults and clear records.
A self-testing device or remote service tool can help with particular checks and reports; it does not remove the need for the planned maintenance regime. Review the system when flat layouts, resident alerting needs or the building’s arrangements change.
Evacuation alert systems FAQs
Is an evacuation alert system a fire alarm?
No. BS 8629 EAS provides firefighter-operated evacuation alerts. It does not incorporate automatic fire detectors or manual call points and does not replace the separate fire detection and alarm arrangements required for the premises.
Is BS 8629:2019 still the current reference?
BSI lists BS 8629:2019+A1:2023 as current at this review. Use the amended edition and check which building guidance applies to the project.
Does every building over 18 m need the same system?
No single specification follows from height alone. The guidance above distinguishes England’s blocks-of-flats provision from Scotland’s domestic-building provision. Building use, work type, dates, layout and the fire strategy must all be checked.
Are an evacuation alert area and a loop the same thing?
They describe different parts of the system specification. Alert areas define the evacuation warnings selected at the controls; loops are part of the equipment and circuit arrangement. Check both capacities against the manufacturer’s design information rather than matching their numbers by assumption.
Build the specification before placing the order
Start with the applicable guidance, fire strategy, floor plans and resident alerting needs. Then confirm the panel configuration, enclosure and compatible field devices. Browse Huvo’s evacuation alert systems range and use the manufacturer documents above to prepare a complete product schedule.