Updated 6 November 2026: Reviewed against the Fire Safety (England) Regulations 2022, current Approved Document B Volume 1 and Jalite’s floor-identification product sheet. Includes the difference between existing-building duties and building-work guidance, plus a placement table and buying checklist.
Floor identification signs tell people which storey they have reached. In residential fire-service wayfinding, they work alongside flat indicator signs, which identify the flats reached from that landing or lobby.
A useful scheme needs consistent floor numbers, readable lettering, suitable locations and the correct flat information. This guide explains the England requirements and the checks to make before choosing signs. Requirements elsewhere in the UK should be checked against the applicable local rules and guidance.
What are floor identification and flat indicator signs?
A floor identification sign gives the storey designation, such as Floor 3. A flat indicator gives the relevant flat numbers, such as Flats 301–306, with directions where flats are reached in more than one direction. Together, they help firefighters identify their location and the premises they need to reach.
These identification signs serve a different purpose from an escape-route arrow or a fire-exit sign. A floor number should be part of the building’s agreed numbering scheme; it does not, by itself, tell residents which action to take during a fire. Residents should follow the building’s fire-safety instructions.
When are floor identification signs required in England?
The Fire Safety (England) Regulations 2022, regulation 8, requires the responsible person for a high-rise residential building to provide floor and domestic-premises identification markings. This duty came into force on 23 January 2023.
Under regulation 3, the relevant high-rise definition is a building containing two or more sets of domestic premises that is at least 18 metres high or has at least seven storeys. The regulation specifies how height and storeys are assessed; do not rely on a roof height or informal storey count.
| Building or situation | Relevant scope | Practical action |
|---|---|---|
| Existing high-rise residential building | Regulation 8 applies to buildings within the regulation 3 definition: at least 18m or at least seven storeys, containing two or more sets of domestic premises. | Provide the required floor and premises-identification markings in the specified locations and keep them suitable for their purpose. |
| Building work to blocks of flats | Approved Document B Volume 1, paragraph 15.13, addresses blocks with a top storey more than 11m above ground level. The Home Office also identifies new multi-occupied residential buildings and relevant material alterations in its explanation of the 11m provision. | Check the applicable Building Regulations guidance and transitional arrangements with the building-control/design team for the particular work. |
| Other existing multi-occupied residential buildings | The 11m building-work provision is not a blanket regulation 8 retrofit duty for every existing building. The Home Office says responsible persons may wish to consider such signage in other existing buildings. | Consider the building’s fire-risk assessment, other applicable duties and any relevant building work before deciding the scheme. |
| Wales, Scotland or Northern Ireland | The England provisions summarised here should not be applied automatically elsewhere. | Use the relevant jurisdiction’s requirements and competent advice. |
The Home Office wayfinding fact sheet explains the distinction and directs readers to Approved Document B for sign specifications and locations. The fact sheet is an explanation of the regulations; the legislation and applicable guidance should be used for the actual project.
Floor-sign sizes, wording and placement
The following summary follows Approved Document B Volume 1, paragraphs 15.13–15.16, available from the government’s Approved Document B publication page. It is a specification checklist rather than a substitute for checking the building layout and the applicable edition.
| Detail | What the guidance says to check |
|---|---|
| Locations | ADB 15.14 identifies every landing of a protected stairway and every protected corridor/lobby, or open access balcony, into which a firefighting lift opens. Regulation 8 refers to markings on stairway landings and in lift lobbies. |
| Floor-sign letter and numeral heights | Sans serif lettering at least 50mm high; the numeral designating the floor at least 75mm high. Check the actual characters, not just the overall panel dimensions. |
| Sight lines | Visible from the top step of a firefighting stair and, where possible, from inside a firefighting lift when its doors open. |
| Mounting height | Between 1.7m and 2m above floor level, with a consistent height as far as practicable. |
| Contrast and visibility | Contrasting text/background, easily legible and readable in low-level lighting or when illuminated with a torch. |
| Floor numbering | Use Floor X wording with the storey designation intended for residents. ADB includes Ground Floor/Floor 0 and lower-ground/basement naming provisions; check the full sequence in paragraph 15.15. |
| Flat indicator position | Immediately below the floor sign, with no more than 50mm between the bottom edge of the floor sign and the top edge of the flat indicator. |
| Flat indicator content | Use the Flats X–Y format with the lowest number first, sans serif text at least half the height used for the floor indicator, and arrows where flats lie in more than one direction. Check the guidance’s provisions for multi-storey flats with more than one entrance. |
A 100 × 300mm sign size is not proof of compliant lettering. Obtain the artwork or a dimensional specification for the exact sign, check the wording and character heights, and confirm that it will be readable from the required positions.
Six practical checks for a clear wayfinding scheme
1. Include the floor and the flats
Plan both sign types together. A clear storey number without the associated flat information can still leave a responder unsure which direction to take.
2. Check the route through the building
Walk the relevant stairs, landings and lobbies. Record the points where a person arrives, the information visible from that position and any doors, obstructions or changes of direction that affect sight lines.
3. Keep numbering consistent
Agree floor, stair and flat designations across the physical signs and the building’s plans and records. Familiar landmarks can help orientation, but should not be relied upon in place of clear identification markings.
4. Check the actual lighting conditions
Jalite’s photoluminescence explanation describes material that stores energy from light and later emits a visible glow. The available light exposure and installed conditions matter. Do not assume a photoluminescent sign removes the need to assess the building’s emergency lighting.
5. Maintain contrast and readability
Choose a clear layout and contrasting colours, then check it in position. Keep signs clean, unobstructed and legible. Decorative colour coding should support the identification scheme rather than make the actual text difficult to read.
6. Keep plans and records aligned
Digital plans can help manage information, but the required readable floor and flat markings still need to be provided in the building. Review the scheme when numbering, access routes or flat layouts change.
Survey, buying and inspection checklist
- Confirm the scope: jurisdiction, building use, height/storey assessment and any relevant building work.
- Agree the numbering: floor designations, stairs, flat ranges and directional arrows, consistent with the building’s records.
- Survey the locations: relevant stairway landings, lift lobbies and sight lines, including the positions identified in ADB.
- Check the artwork: wording, sans serif characters, floor numeral size, flat-indicator text, contrast and arrows.
- Check dimensions and mounting: actual character heights, sign spacing, installation height and a suitable fixing method for the surface.
- Confirm the product supplied: exact code, artwork version, material and availability. Allow for a complete scheme rather than assuming all floor numbers are stocked.
- Assess lighting and visibility: normal/low-light conditions, torch readability, light exposure for photoluminescent material and the emergency-lighting arrangement.
- Record and maintain: locations, artwork/proofs, installation checks and any corrective actions; review after layout or numbering changes.
Jalite floor signs: check the exact code and artwork
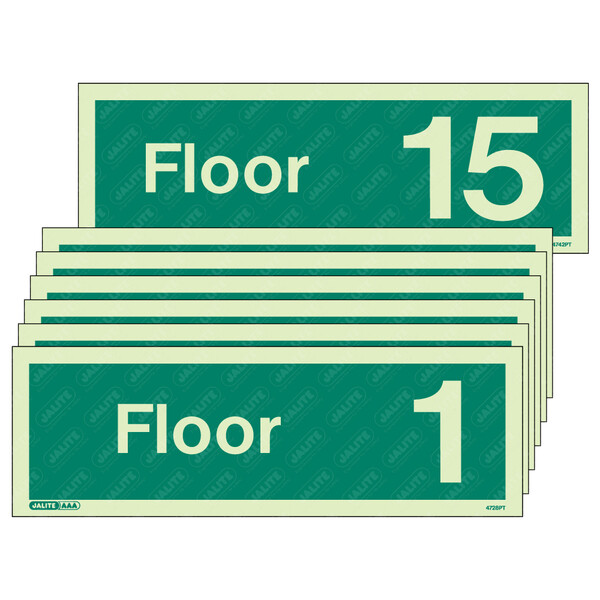
Jalite’s LIT914 floor-identification sheet identifies the following codes and a 100 × 300mm PT size, with photoluminescent rigid PVC specified by its R material option. These match the size and material descriptions of the Huvo listings below.
| Huvo listing | Manufacturer reference | Check before use |
|---|---|---|
| Floor 1–15 selector | Jalite LIT914 lists 4728PT for Floor 1 through to 4742PT for Floor 15. | Select the actual floor needed and check the resulting SKU, artwork and availability. Do not assume every number is available. |
| Ground 0 | 4700PT; the current manufacturer sheet illustrates Floor 0. | Huvo’s listing uses Ground 0 wording/artwork. Confirm the supplied wording and character dimensions against the agreed numbering scheme. |
| Basement −1 | 4701PT; the current manufacturer sheet illustrates Floor −1. | Huvo’s listing shows Basement −1 artwork. Confirm the supplied version and its suitability for the project’s specification. |
These are clearance listings, not a complete floor-and-flat signage package. A product code or photoluminescent material does not establish that the supplied artwork, flat indicators and installed arrangement meet every requirement. Obtain the exact proof/specification before ordering for a regulated scheme.
The Jalite sheet is useful for product references. Its building-height summary combines different scopes; use the legislation and official guidance in the table above to distinguish the existing high-rise duty from the 11m building-work provision.


Floor-identification signs: frequently asked questions
Are floor identification signs required in every block of flats over 11m?
Do not apply one height rule to every situation. In England, regulation 8 uses the high-rise definition in regulation 3: at least 18m or at least seven storeys, with two or more sets of domestic premises. ADB’s separate building-work guidance addresses blocks with a top storey more than 11m above ground level. Check the building and work involved.
What is the difference between a floor sign and a flat indicator?
A floor sign identifies the storey. A flat indicator identifies the flats reached on that storey and provides arrows where the flats are in different directions. ADB describes the two as a paired arrangement.
What size should the letters and numbers be?
ADB 15.14 specifies floor-sign letters at least 50mm high and floor numerals at least 75mm high. The overall sign size alone does not confirm those measurements. Flat-indicator text has its own relative-height provision in paragraph 15.16.
Where should floor identification signs be mounted?
Check the relevant stairway landings and lift-lobby locations, sight lines from the firefighting stair and lift, and the 1.7–2m mounting-height provision. The placement table above summarises the relevant ADB paragraphs.
Must wayfinding signs be photoluminescent?
The cited regulation and ADB provisions specify visibility and readability in low-level lighting or torch light; they do not simply prescribe one material for every installation. Photoluminescent signs are an option whose performance depends on appropriate selection, light exposure and installation conditions.
Can a digital map replace the signs?
A digital plan can support building information and records. The required floor and premises-identification markings must still be provided in the specified physical locations and be readable under the required conditions.
Does buying a floor sign make the building compliant?
No. Compliance depends on the applicable scope, complete floor/flat identification scheme, lettering, locations, visibility, installation and maintenance. Check the exact artwork and the whole arrangement rather than relying on the product title.
Choosing signs for your building
Start with the building’s required identification scheme, then select products to match the specification. For questions about the listed clearance products or the exact version supplied, contact Huvo before ordering. Keep the government references and the final artwork with the project records.